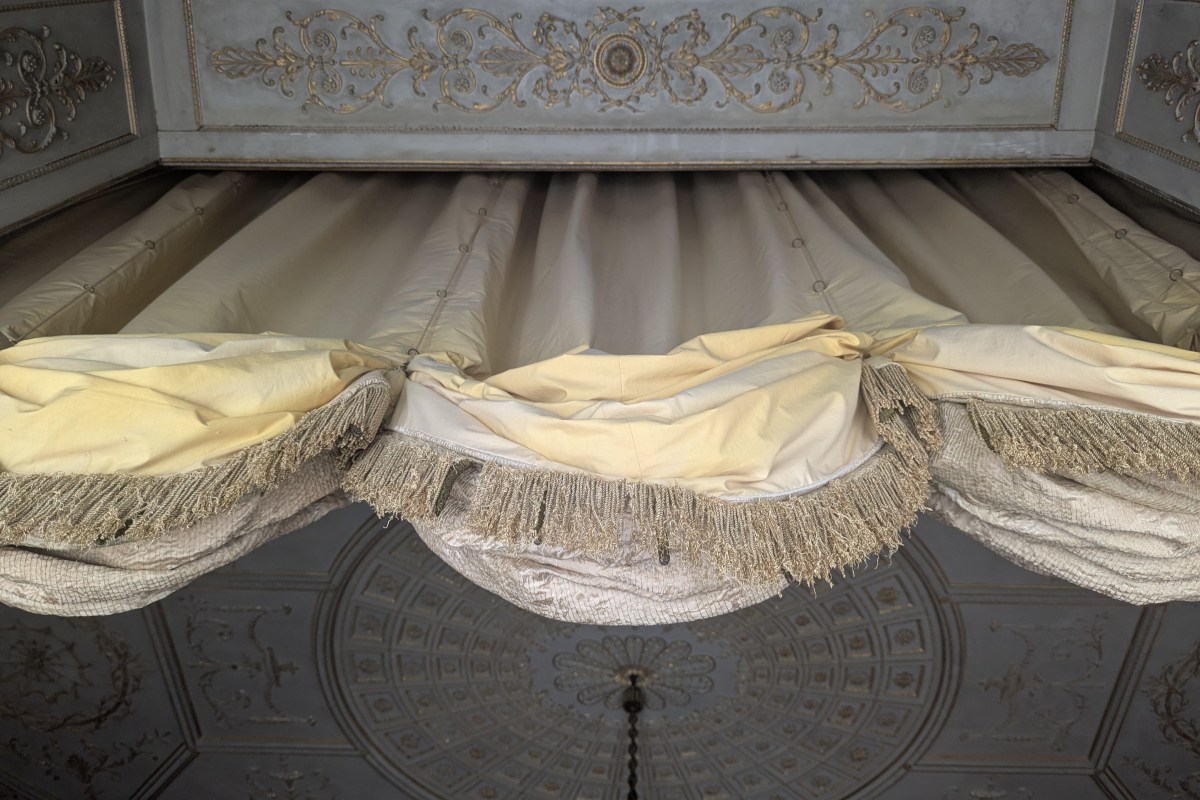
Stately homes can often focus on just telling the story of the stately part, rather than also showing and exploring the work that keeps the stately afloat. As such I was looking forward to visiting Uppark House in West Sussex on my latest study date, because it’s a large country house which also has an accessible and well preserved servants quarters – allowing me to visit different homes within one space.
Uppark is a 17th century house which has been extended and renovated over time, much of the interior is broadly unchanged since the time of Sir Matthew and Lady Sarah Fetherstonhaugh who bought the house in 1747. They spent over £16,000 – equivalent to around £1.8 million now – transforming the house. That money seems to have come from extraction and subjugation. Matthew was one of the largest shareholders in the East India Company, invested in the Grand Ohio Company which got land from indigenous people of North America and there is also the suggestion of a link to slavery – Up Park Pen in Jamaica, a plantation worked by enslaved people and once owned by the Pink family of the local village of South Harting. That would always have been true but I wonder if that’s a part of the story which would have been part of the telling even just a few years ago.
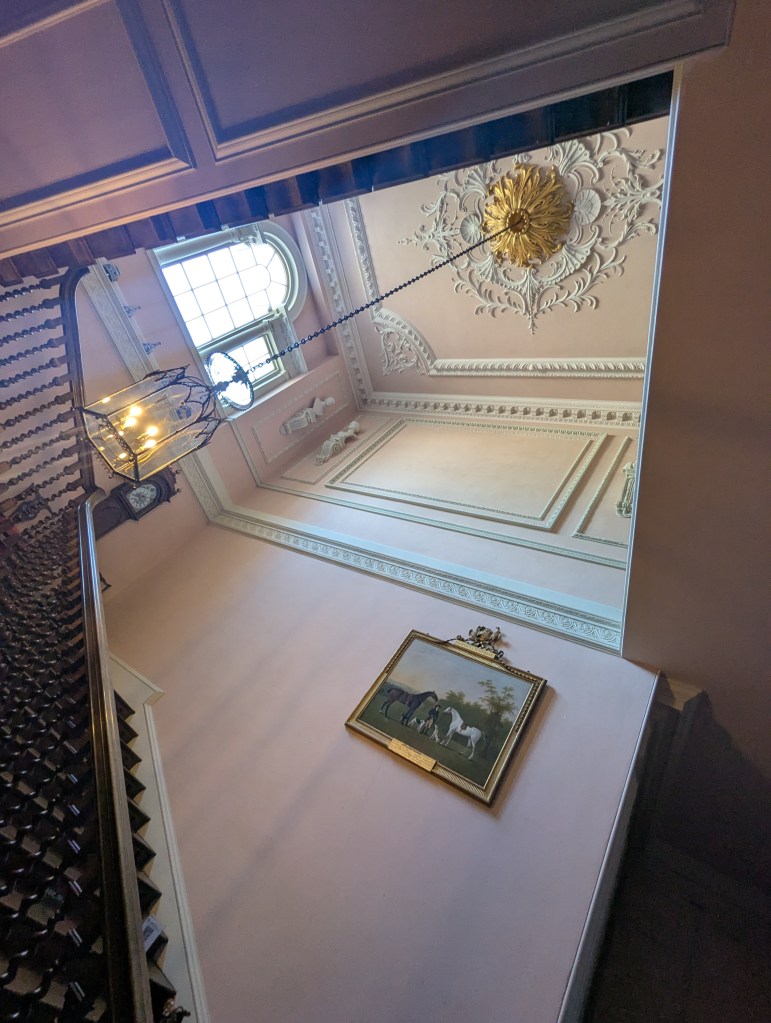
We started our visit in the entrance hall which was a later addition to the house, entering through a corridor with a low ceiling. This made the view of the double height hall feel that bit grander as we stood up straight to enter and take in the view after having bowed our way into the space.
One of the things that is really interesting in exploring what people think and feel about their homes, and how that has changed over time, is looking at how people have used the spaces differently and what impact that has had. At Uppark a drawing is provided which shows how the floorplan has evolved, with spaces changing in their usage, and many spaces becoming more defined. The progression at Uppark shows the place becoming bigger, with more distinct spaces for the servants and over time the kinds of spaces servants would be working in, such as the kitchen, getting more removed from the rest of the house. The ground floor moves from being a much more mixed usage to one that is much more public facing space – a bedroom and dressing room disappear and become more drawing rooms. Dining moves from something that happens wherever people happen to be, to something that happens in a defined space.
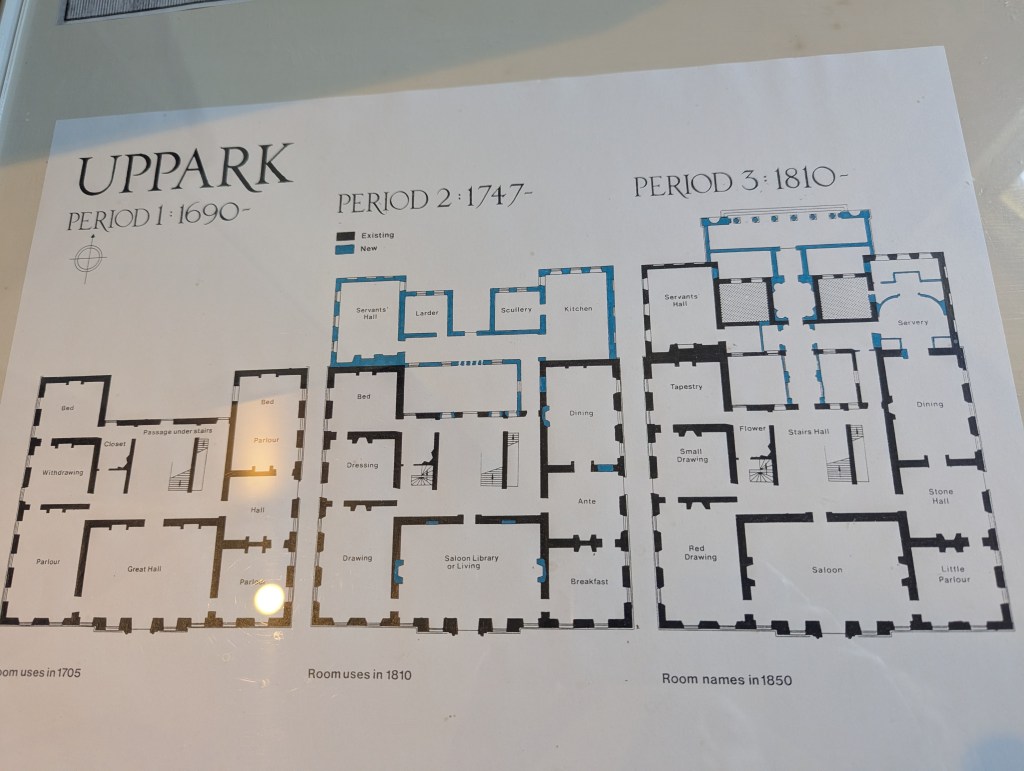
There is a lot in the literature about how different spaces have changed over time, such as the bathroom as Barbara Penner’s book ‘Bathroom’ so clearly and graphically describes. Halls are another space that have changed a lot – as the floorplans above show, the hall was the main room, with a subsidiary hall. Gradually the use of the space changed and the hall became smaller. In Uppark the hall is still a big space but in many homes the hall has disappeared or become so small that it can’t function as the liminal, transitional space people want – leading them to adjust the layout to recreate that space. These changes in the design and layout of the building have impacts on how people live, which link back to further changes or amendments to the layout of the space. The fabric of the building and the way people live interacting with each other.
There were lots of elements within the house that showed those changes in technology and ways of living changing the space. From a chamber pot which was added to the Servery by the Dining Room when it became necessary for people to have more access to toilets, to water filtration, a bell ringing system that allowed the servants to easily see which room was ringing the bell and electricity.
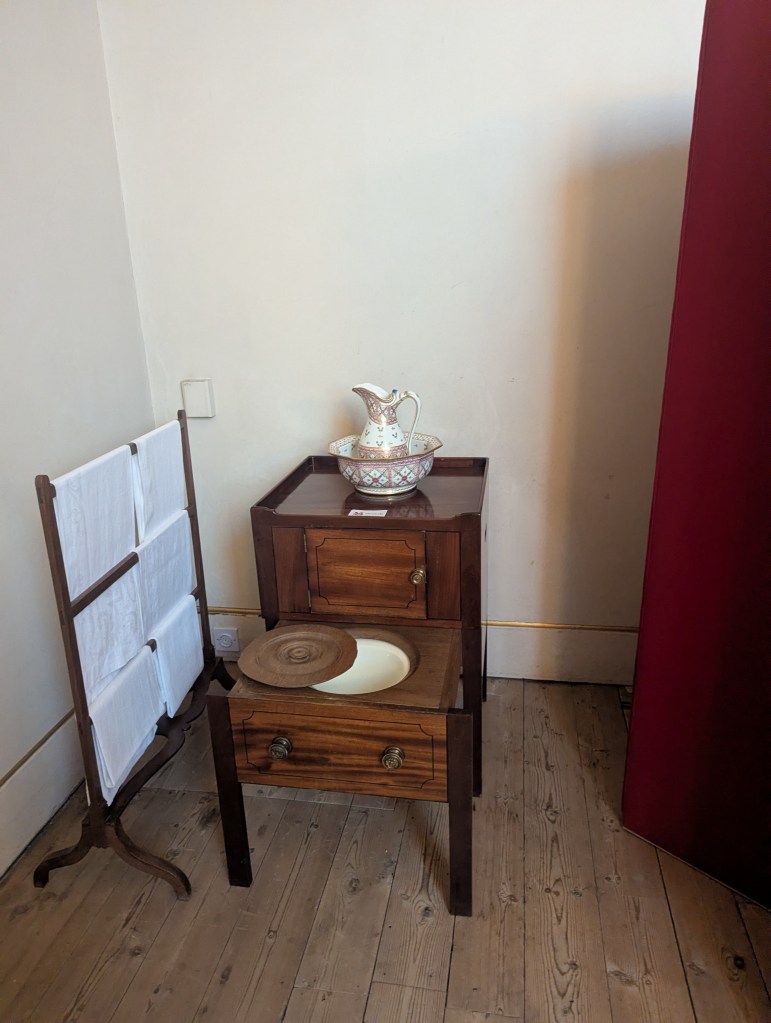
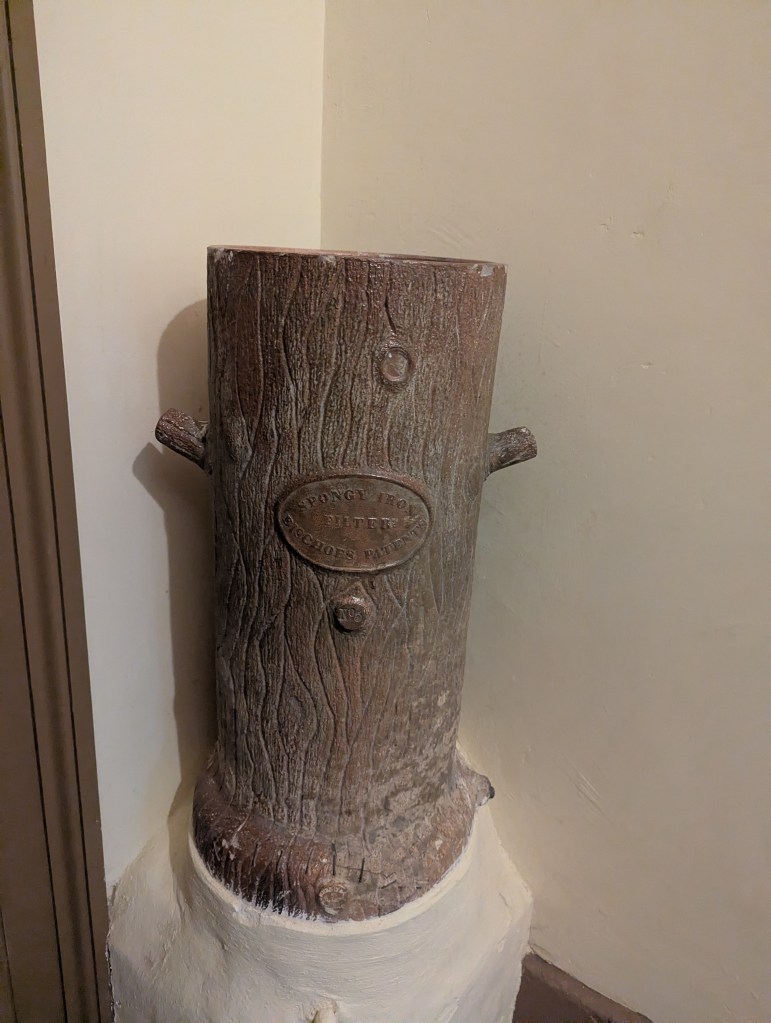
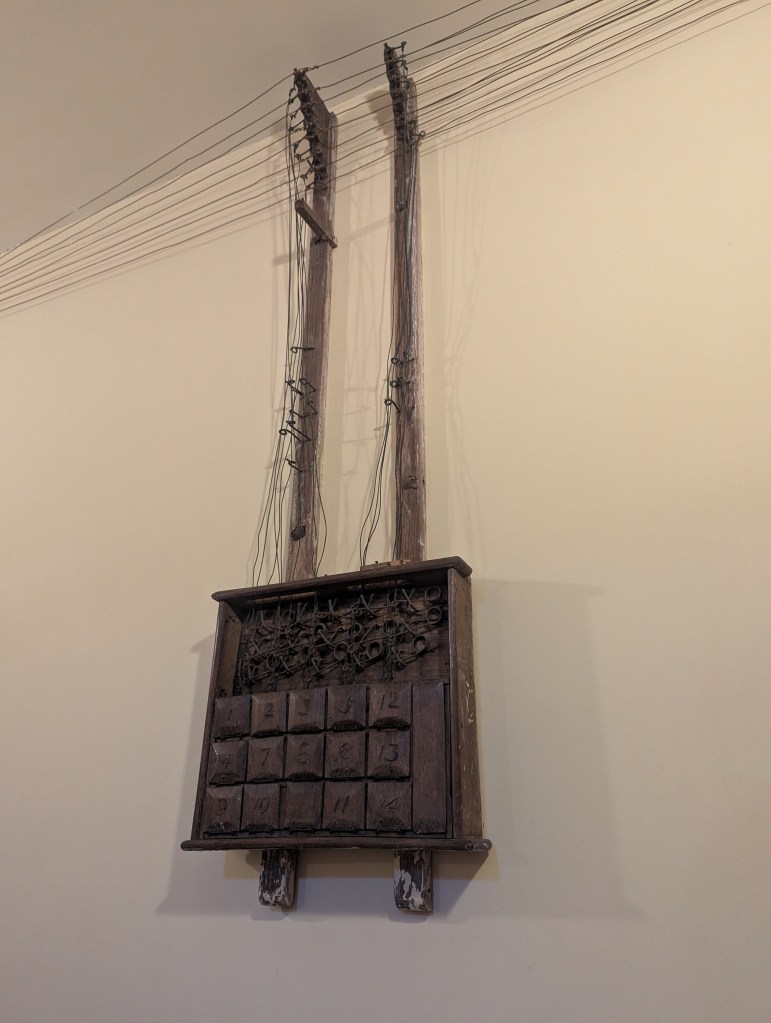
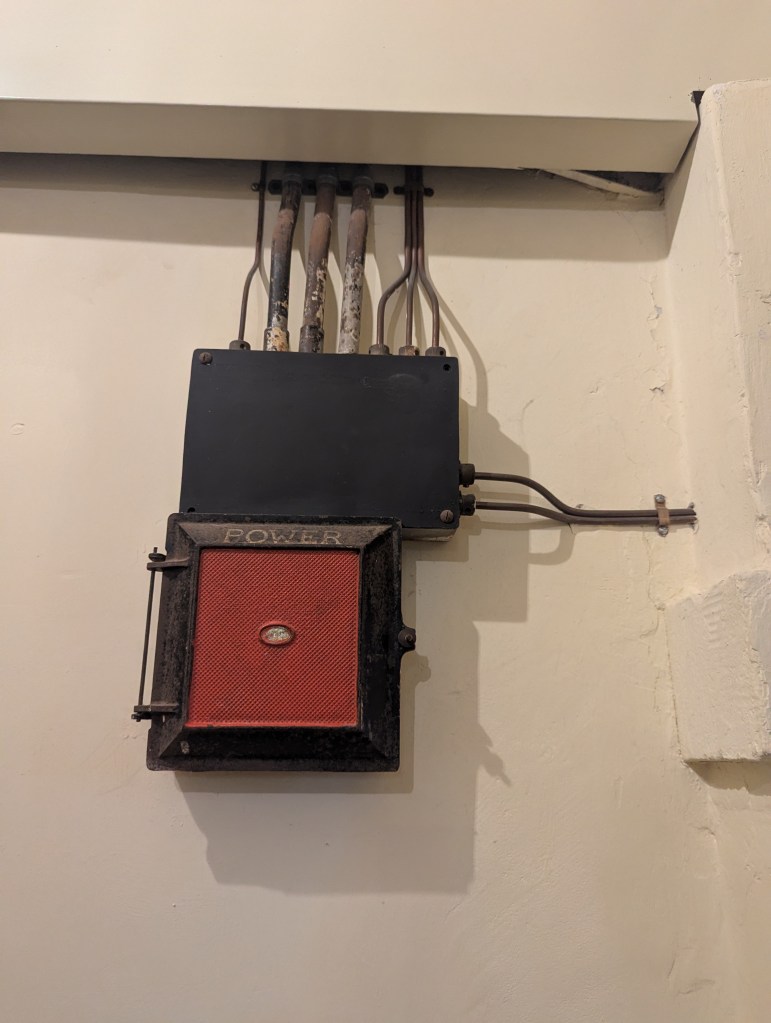
All these changes were further indications of how technologies can get layered onto, or into buildings and rooms. That we change and adjust homes to suit our expectations and needs. Spaces, particularly ones that are decorated in what feels like a very old-fashioned way, were once the height of modernity. These changing but seemingly static spaces also reflect and can fit to new ways of being and living.
As someone who loves coloured glass, my eye was caught by these blue bottled beauties. One of the volunteer guides invited me to guess what this – hanging up in the hall is:
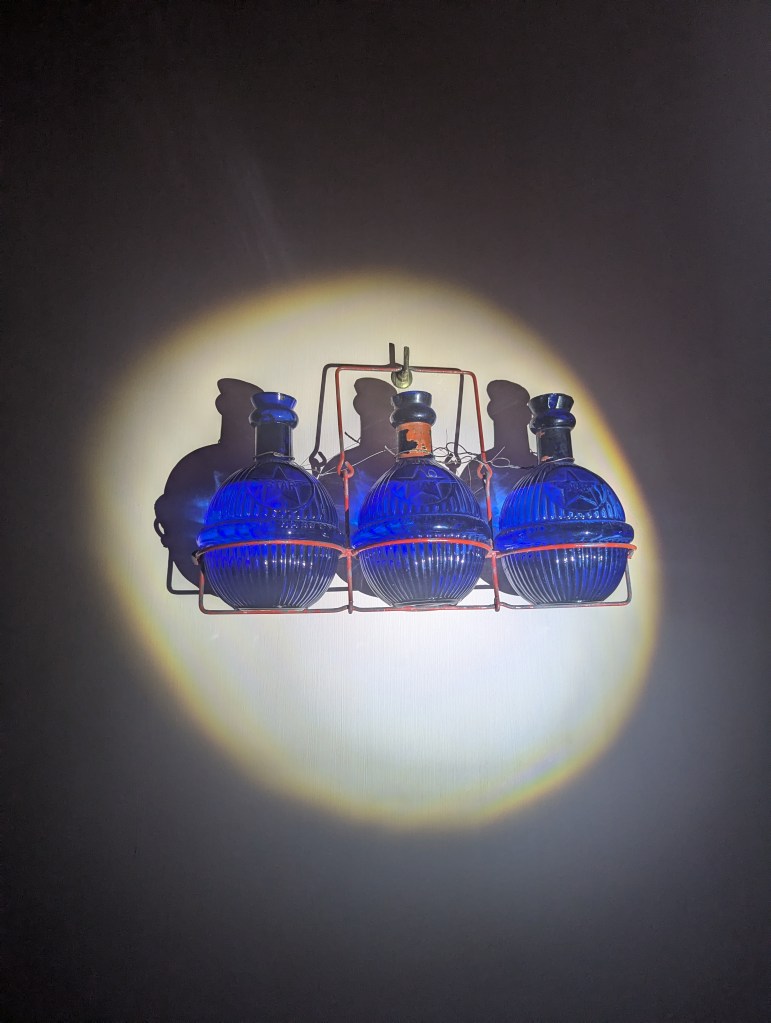
Lamps?
Water bottles?
Medicine?
Eventually he put me out of my poor-guesswork misery and told me they are a kind of fire retardant. The bottles would have contained a substance which would put out fires – the bottle would be broken over the fire in a hearth or elsewhere, glass and all. Apparently effective in putting out a fire but not ideal if they had to be used in bed.
There was a big fire at Uppark in 1989 and it needed a good deal more than a couple of bottles of fire retardant to put out. Volunteers told us about there had been a massive effort to remove things from the burning building, such that much of the furniture and artwork was saved. Uppark became a huge restoration project – all the ash and rubble was gridded and collected, then sifted to find fragments of the building which could be reincorporated into the restored space.
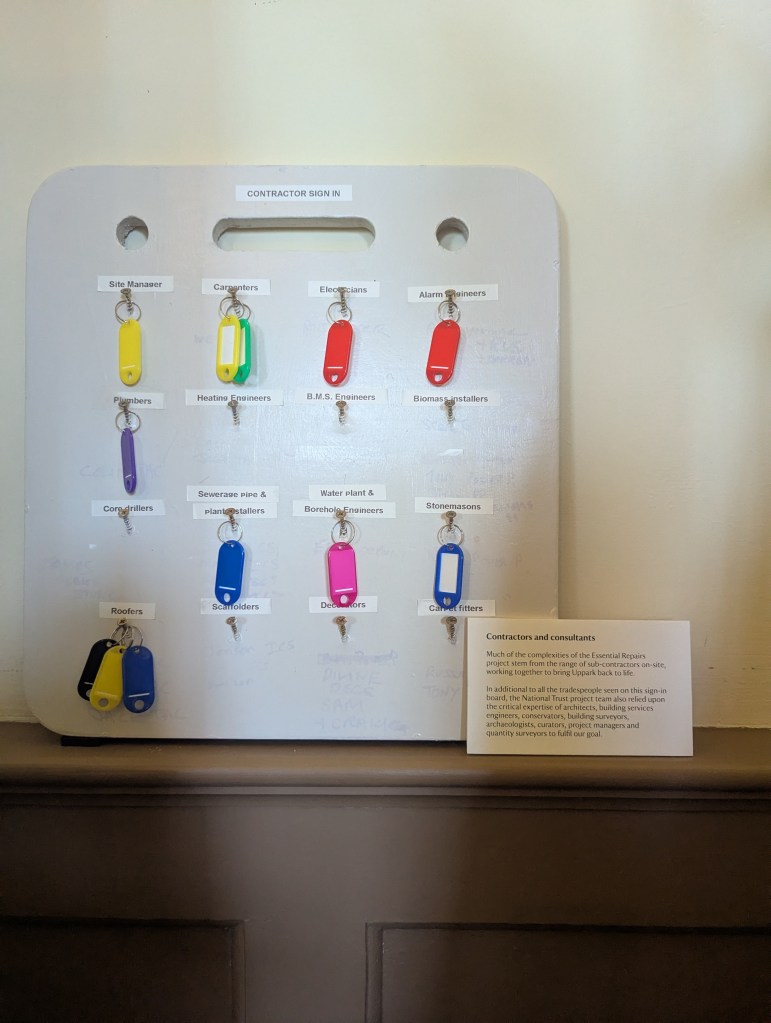
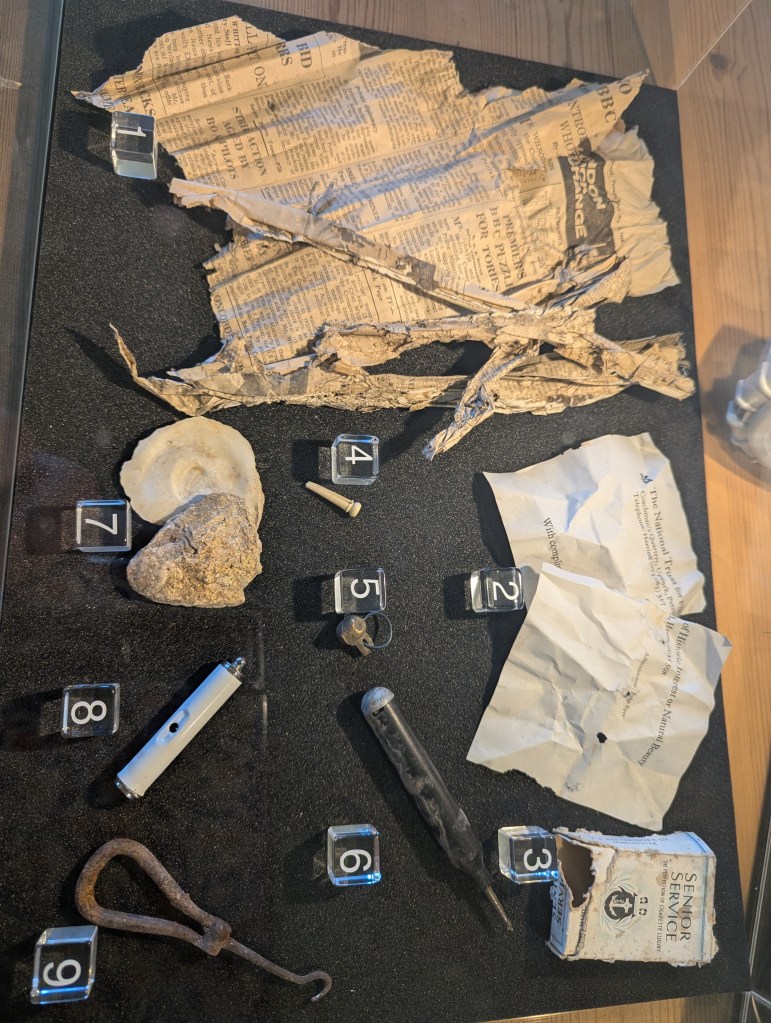
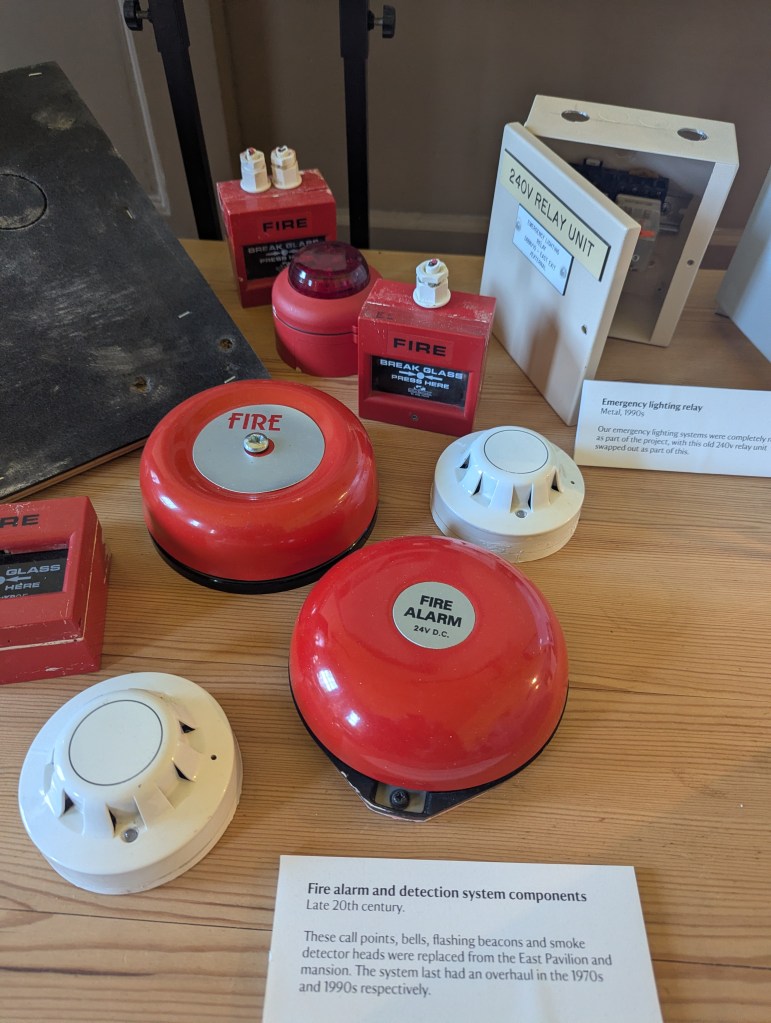
There is a display which talks about the work that was done to restore Uppark after the fire. I really loved the display of keys which was a good way to represent the variety of trades involved in the restoration work. The range of skills and the amount of care which has gone in to the house showed how complicated it can be to look after homes.
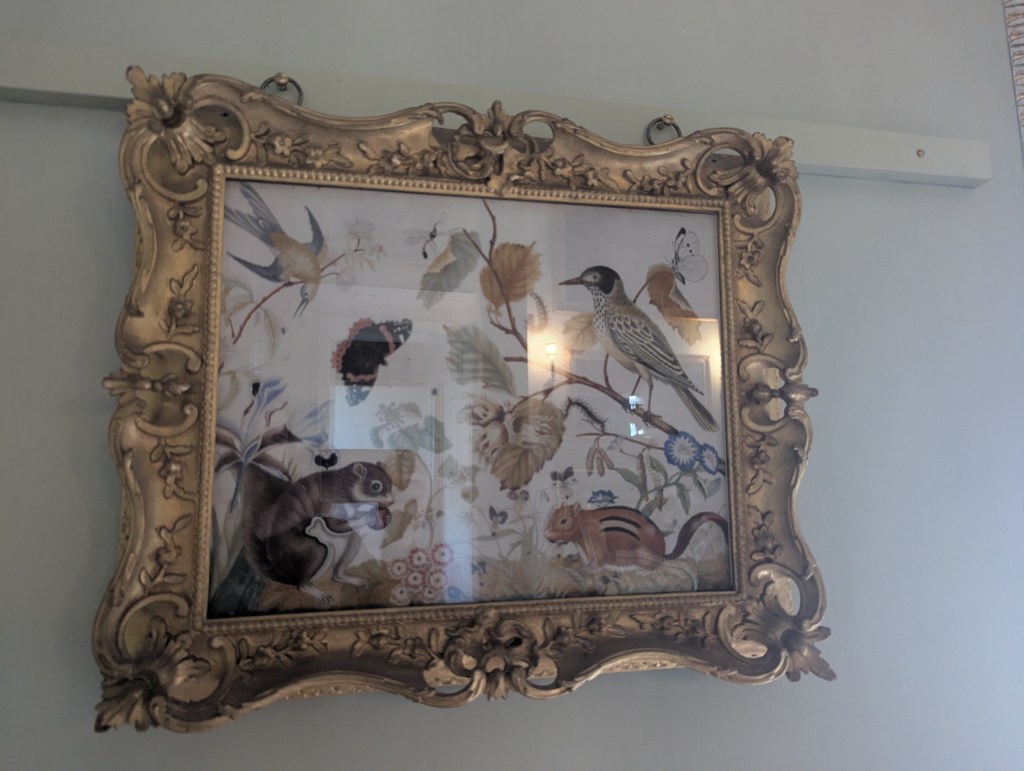
Hundreds of pieces of artwork were saved from the fire and are back on show. Rather than going to IKEA or similar, as was the custom of the time, much of the artwork was collected on a Grand Tour. There are lots of portraits of the family but I was particularly drawn to a fantastical painting by Lady Sarah which had a monkey in, alongside some creatures that might be more familiar visitors to the South Downs. A reminder of how, even at home, we can intentionally create connections to the outside world. And that in doing so we’re also communicating something to others about how we see ourselves in the world. This at a time when those extractive trades which funded the Fetherstonhaugh’s weren’t seen to be as problematic as they are now.
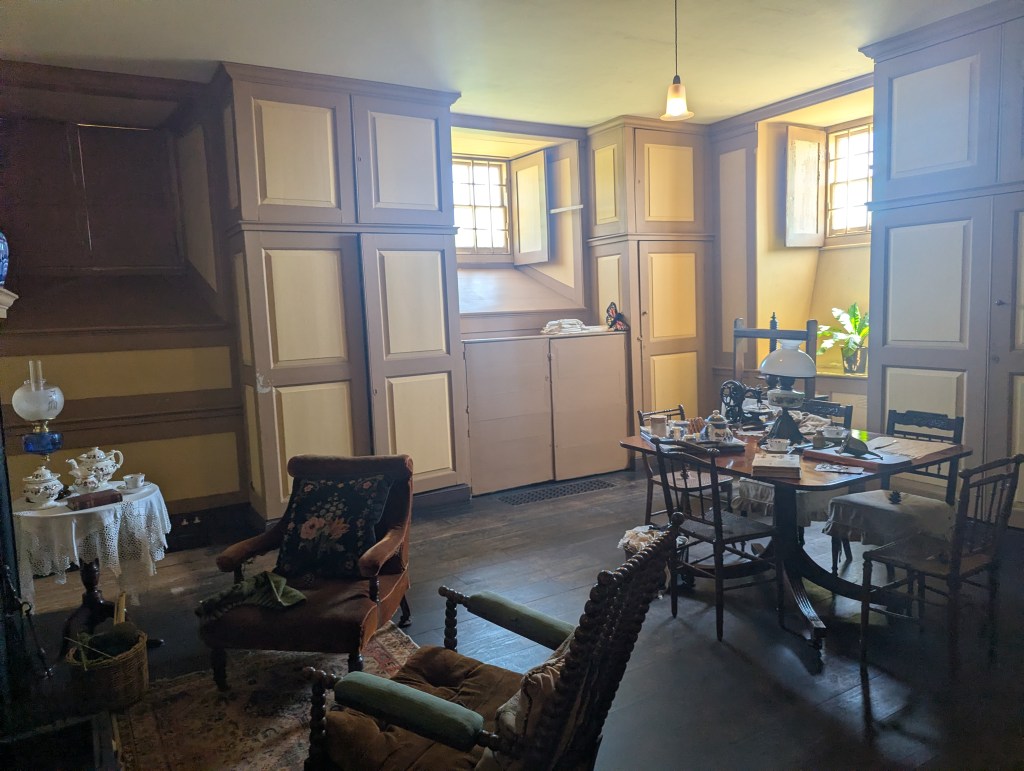
After having gone through the above stairs rooms I was happy to be able to also see the servants areas. I was surprised by the fact the servants quarters didn’t look totally awful and cramped and had some natural light coming in – which reflects my expectations of how servants tend to be treated. It seems very normal for servants to be treated poorly, so having more than a tiny crumb of space and some daylight seems luxurious. I was reminded of the servant Crosby in ‘The Years’ by Virginia Woolf. When the people who owned the place looked around the servants quarters as they get ready to sell up and leave they realise how cramped and dark it is, to which Crosby replies it was her home. Below is a picture of the Housekeeper’s room
Before getting too carried away with the idea of this as a more meritocratic place, it’s worth bearing in mind that H.G. Wells visited Uppark House as a child because his mother was the Housekeeper there. He had visited many times as a child and convalesced there. It is said that the house and the social hierarchy of the place helped to shape his socialist, liberal and meritocratic views.
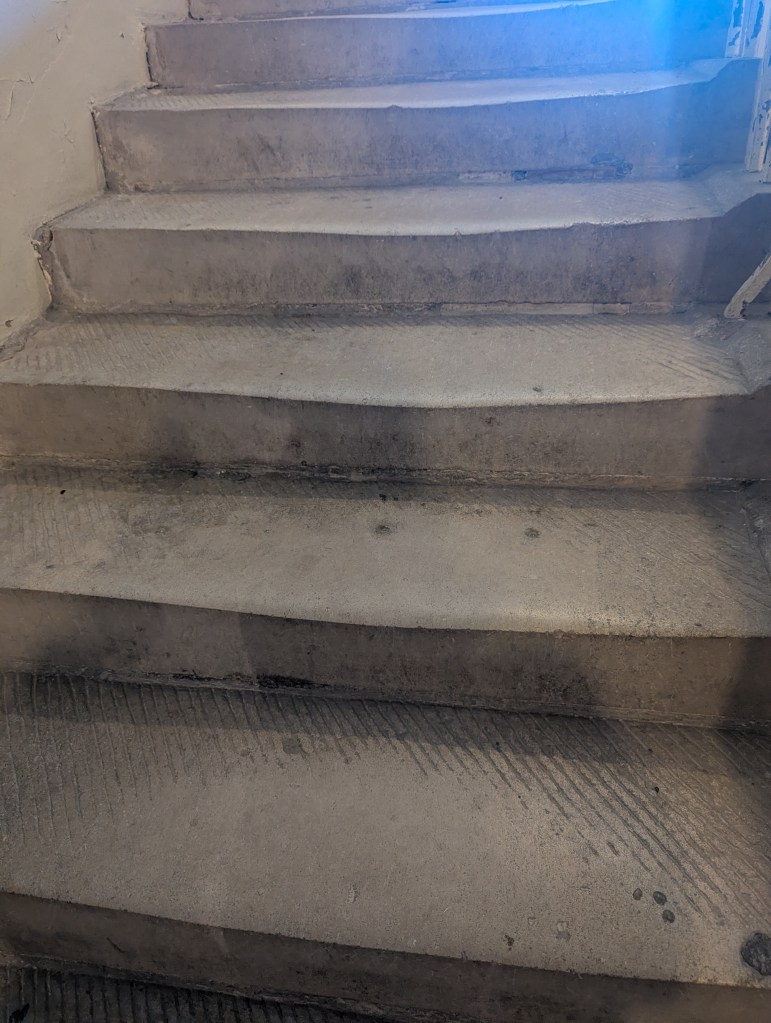
And even as the servants areas seemed less cramped than I had imagined they might be, there were still many signs of the work and effort that the servants had to put in. The well-worn stone steps in the servants quarters that have been eroded over time by tread after tread of servants tells a tale of the work they’ve done.
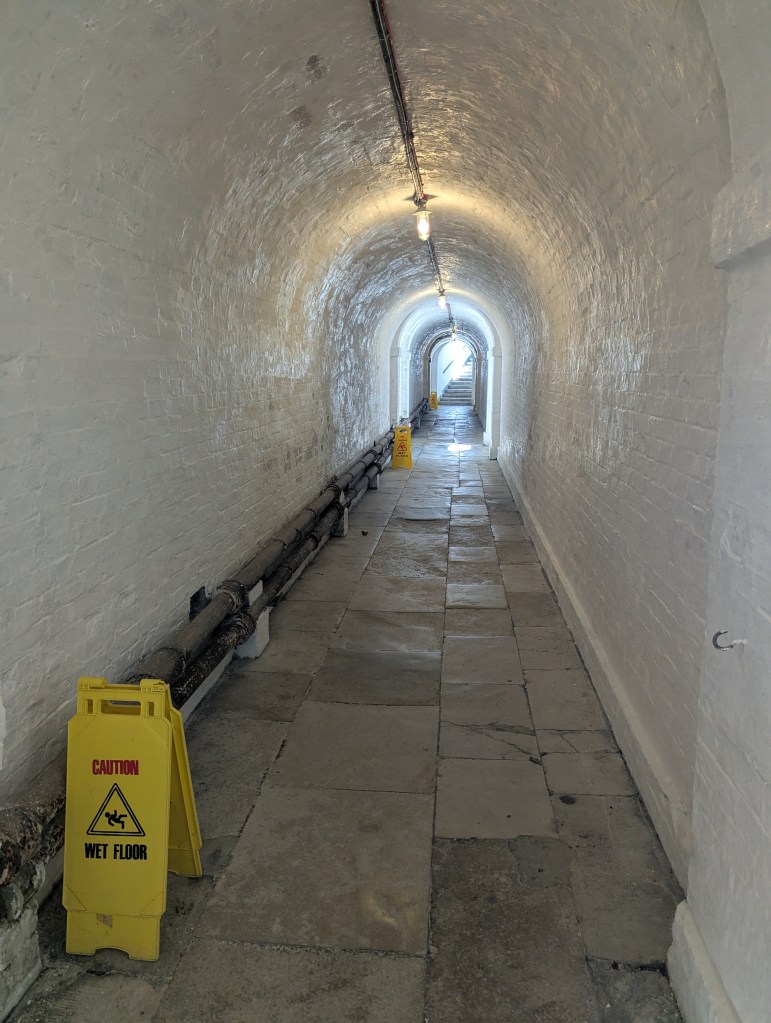
There were other elements which showed it wasn’t all plain sailing for the servants working there too. Because of smells arising from the kitchen, a new kitchen was built away from the house and connected by an underground tunnel. The servants then had to transport food from the kitchen through the tunnel – on kinds of hostess trollies which had warm coals on to try and keep the food warm. Walking through the tunnel it was easy to imagine what a faff it would have been to transport the food down the stairs, along the tunnel with the slightly uneven surface and then back up the stairs
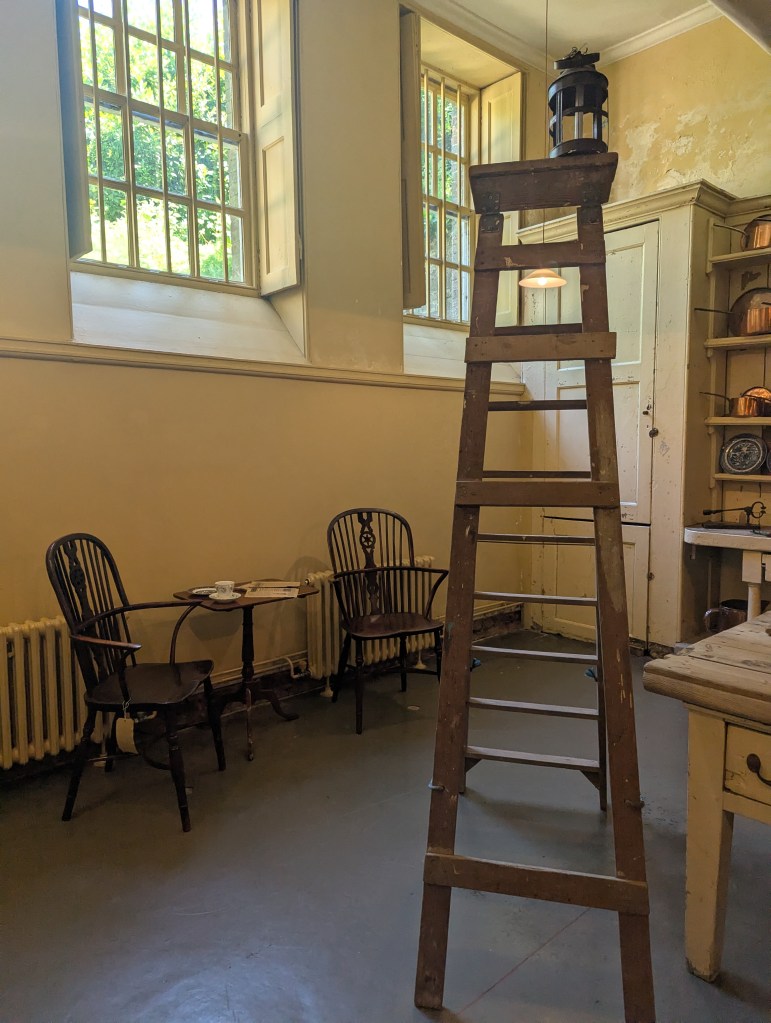
The ladder was in the middle of the original kitchen so that someone could go up it and hold up a lantern so that it would illuminate the stained glass that was over where the food was kept. A servant would have to stand on the ladder holding up a lantern for some amount of time, just for the effect it created.
Very different lives lived at Uppark and rare to be able to see something of how they all lived. What stuck with me was how the people who owned the place lived lives which were made possible by the labour they sought to make as invisible as possible. Even as the owners have moved out, at least from some of the spaces, it is those who work and have skills that have made and remade the place over time. It is that largely unseen labour which is really what has made the place it is, far more than the decorating efforts of a few rich people.

